

- Status Sold
- Sale Price $515,000
- Bed 4
- Bath 2.1
- Location Evanston
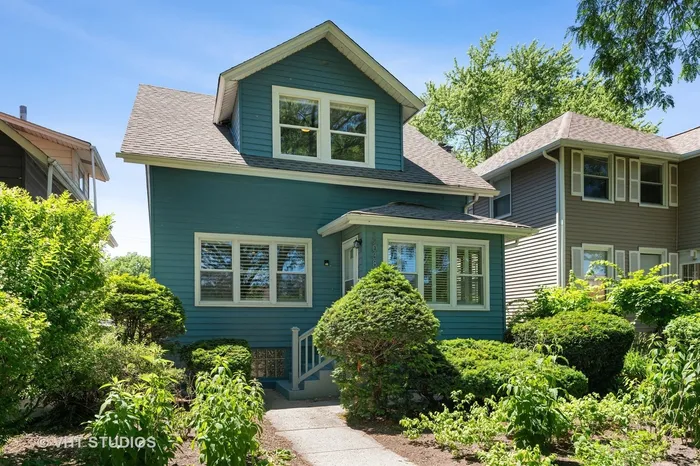
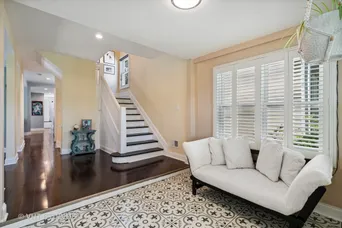
Stunning, beautifully renovated single family home located on a quiet tree-lined street in the Hill Arts District of North Evanston. Completely rehabbed in 2019 to a sweeping open floor plan to maximize square footage, this gorgeous home features a heated front sun/sitting room, spacious living/dining area with coffered ceilings, and gas fireplace. Huge gourmet chef's kitchen with solid maple cabinets, quartz countertops, and new stainless steel Samsung appliance package. Adjacent to the kitchen is the huge primary bedroom suite, featuring a full en suite spa bath, a walk in closet, and views of the backyard. Second floor has two generously sized bedrooms with walk in closets and a shared full bath with all fully updates finishes and fixtures. Modern touches include Nest Thermostat, USB outlets, and dimmer light switches. Finished basement boasts large, open recreation room and is ready for your personal touches. Separate mechanical/laundry room just off the basement rec space. Newer tear off roof (2019), plumbing (2019), HVAC (2019), and electrical with new upgraded service (2019). Newer large deck (2019), patio area, and spacious backyard. Oversized detached two-car garage has more than enough space for your cars and yard tools. Front yard features local native plants. Great walk-to-everything location right across from Foster Park on a quiet cul-de-sac street with playground, tennis, and basketball courts. Approx 0.5 mile to Metra, 0.7 miles to the CTA Purple Line, just steps to elementary/middle/high school and all the shops, cafes, and restaurants in downtown Evanston and the Central Avenue corridor.
General Info
- Property Type Detached Single
- List Price $524,000
- Sale Price $515,000
- Taxes $5,039
- Assessments Not provided
- Assessments Include Not provided
- Market Time 15 days
- Year Built 1914
- Square Feet Not provided
- Listed by Michael Shin Coldwell Banker Realty
- Source MRED as distributed by MLS GRID
Rooms
- Total Rooms 8
- Bedrooms 4
- Master Bedroom 12X14
- Bedroom 2 12X12
- Bedroom 3 12X9
- Bedroom 4 9X11
- Bathrooms 2.1
- Other Rooms
- Heated Sun Room 10X8
- Dining Room COMBO
- Kitchen 10X17
- Laundry 10X10
- Living Room 24X30
Features
- Heat Natural Gas, Forced Air
- Air Conditioning Central Air
- Appliances Range, Dishwasher, High End Refrigerator, Washer, Dryer, Stainless Steel Appliance(s), Range Hood
- Amenities Park, Tennis Court(s), Curbs, Sidewalks, Street Lights, Street Paved
- Parking Garage
- Age 100+ Years
- Exterior Vinyl Siding
- Exposure North, South, East, West
Based on information submitted to the MLS GRID as of 8/22/2026 7:32 PM. All data is obtained from various sources and may not have been verified by broker or MLS GRID. Supplied Open House Information is subject to change without notice. All information should be independently reviewed and verified for accuracy. Properties may or may not be listed by the office/agent presenting the information.


