

- Status Sold
- Sale Price $690,000
- Bed 2
- Bath 2
- Location Wicker Park
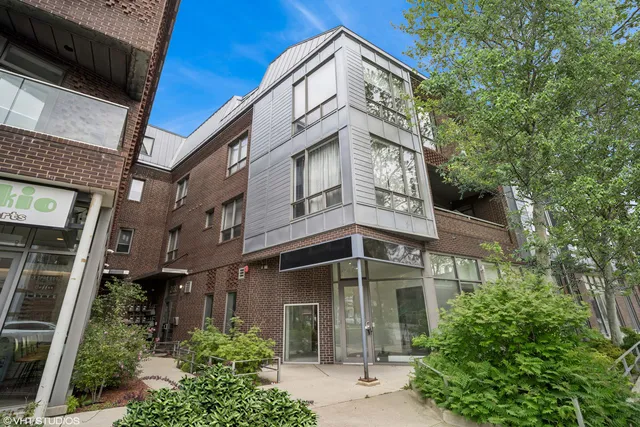
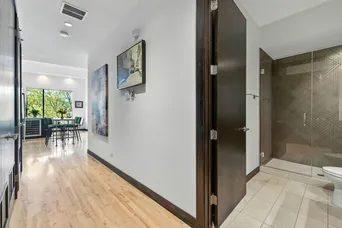
Welcome home to this stunning 2-bedroom, 2-bathroom + den duplex-up condo in a boutique elevator building in the heart of Wicker Park! Inside you're greeted by sun drenched, south facing windows overlooking the treetops, filling the home with natural light. The open-concept living area features soaring ceilings and hardwood floors throughout, seamlessly connected to the well-appointed kitchen. Boasting granite countertops, Bosch stainless steel appliances, a wine fridge, and 42" cabinetry, perfect for both everyday living and entertaining. The main level includes a full bathroom and a versatile second bedroom complete with a built-in Murphy bed and an expansive closet. Upstairs, the den makes the ideal home office or Peloton room with access to your private 10' x 18' deck, perfect for lounging and taking in skyline views. The massive primary suite is a true retreat, offering a separate lounge space, large windows, an organized walk-in closet, and a spa-like bath with dual vanities, an air-jet soaking tub, and a separate rain shower with body sprays. Additional highlights include 8-foot solid doors, heated attached garage parking, and ample storage. Set in a boutique, heavily owner-occupied building with low assessments, this home offers the best of city living with all of Wicker Park right outside your door. Just moments from the Six Corners, the Damen Blue Line, Milwaukee and Damen Avenue shops, nightlife, restaurants, the 606 Trail and quick access to downtown and expressways.
General Info
- Property Type Attached Single
- List Price $675,000
- Sale Price $690,000
- Taxes $12,528
- Assessments $411
- Assessments Include Not provided
- Market Time 4 days
- Year Built 2008
- Square Feet Not provided
- Listed by Danielle Dowell Berkshire Hathaway HomeServices Chicago
- Source MRED as distributed by MLS GRID
Rooms
- Total Rooms 6
- Bedrooms 2
- Master Bedroom 12X22
- Bedroom 2 11X12
- Bathrooms 2
- Other Rooms
- Deck 10X18
- Den 6X13
- Dining Room COMBO
- Kitchen 12X22
- Living Room 11X19
Features
- Heat Natural Gas, Forced Air
- Air Conditioning Central Air
- Appliances Range, Microwave, Dishwasher, Refrigerator, High End Refrigerator, Freezer, Washer, Dryer, Disposal, Stainless Steel Appliance(s), Wine Refrigerator, Humidifier
- Parking Not provided
- Age 16-20 Years
- Exterior Not provided
- Exposure North, South, West
Based on information submitted to the MLS GRID as of 8/22/2026 7:32 PM. All data is obtained from various sources and may not have been verified by broker or MLS GRID. Supplied Open House Information is subject to change without notice. All information should be independently reviewed and verified for accuracy. Properties may or may not be listed by the office/agent presenting the information.


