

- Status Sold
- Sale Price $675,000
- Bed 4
- Bath 3
- Location North Park
-

Steve Genyk
sgenyk@bairdwarner.com
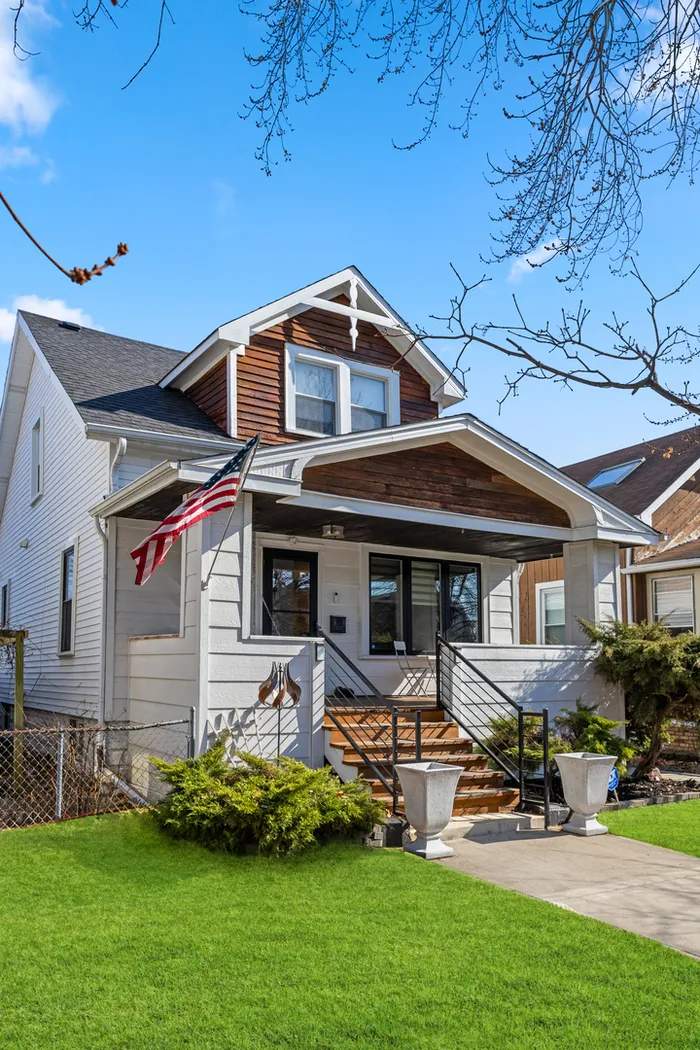
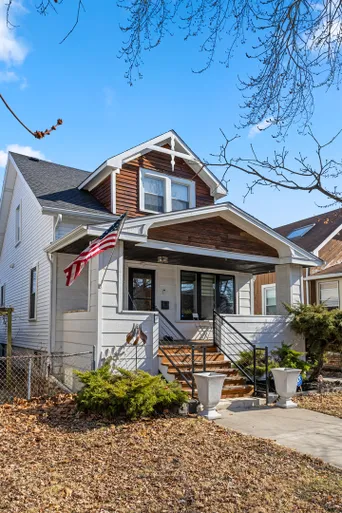
SAUGANASH SCHOOL- Stunning 4 bed / 3 bath Sauganash dream home, fully rehabbed in 2020. This impeccably updated residence showcases refined design, exceptional craftsmanship, and extensive mechanical improvements. At the heart of the home, a true chef's kitchen makes a striking statement, highlighted by a dramatic 4x10 quartz waterfall island, custom cabinetry, stainless steel appliances, and curated designer lighting. The open-concept layout delivers seamless flow for both entertaining and everyday living. The primary suite serves as a private retreat, featuring soaring ceilings and skylight that flood the space with natural light. Custom window treatments and beautifully executed millwork enhance the home's architectural character throughout. A fully finished walkout basement offers versatile additional living space, including a spacious recreation area, stylish dry bar, bedroom, and generous laundry room. Comprehensive upgrades completed during the renovation include new electric, new plumbing, new windows, new roof, updated mechanicals, providing true turnkey confidence. Outdoor living is equally compelling. Custom back deck and pergola right off the kitchen is a true game changer, plus the professionally landscaped backyard features a beautifully designed sitting area with a built-in fire pit and a gorgeous fenced yard, creating a private oasis for relaxation or entertaining. A large garage plus an additional built-in storage shed adds exceptional convenience and storage. Perfectly positioned on a quiet no access street in one of Sauganash's most desirable pockets, offering rare privacy, minimal traffic, and close proximity to parks, forest preserves, dining, shopping and transportation. This is the home you have been waiting for.
General Info
- Property Type Detached Single
- List Price $650,000
- Sale Price $675,000
- Taxes $7,801
- Assessments Not provided
- Assessments Include Not provided
- Market Time 5 days
- Year Built 1923
- Square Feet Not provided
- Source MRED as distributed by MLS GRID
Rooms
- Total Rooms 8
- Bedrooms 4
- Master Bedroom 22X13
- Bedroom 2 14X10
- Bedroom 3 14X12
- Bedroom 4 12X10
- Bathrooms 3
- Other Rooms
- Utility Room-2nd Floor 7X5
- Utility Room-Lower Level 8X8
- Storage 5X5
- Bar/Entertainment 4X5
- Foyer 6X3
- Deck 12X14
- Dining Room 13X12
- Family Room 24X13
- Kitchen 25X15
- Laundry 12X12
- Living Room 13X12
Features
- Heat Natural Gas
- Air Conditioning Central Air
- Appliances Not provided
- Amenities Sidewalks, Street Lights, Street Paved
- Parking Yes, Detached, Garage
- # of Spaces 1 space
- Age 100+ Years
- Exterior Not provided
Based on information submitted to the MLS GRID as of 10/7/2026 6:02 PM. All data is obtained from various sources and may not have been verified by broker or MLS GRID. Supplied Open House Information is subject to change without notice. All information should be independently reviewed and verified for accuracy. Properties may or may not be listed by the office/agent presenting the information.


